Location
Rupayan Golden Age, Gulshan Ave, Dhaka 1212
Architects
WHITE Design Solutions
Year
2022
Type
Corporate Interior
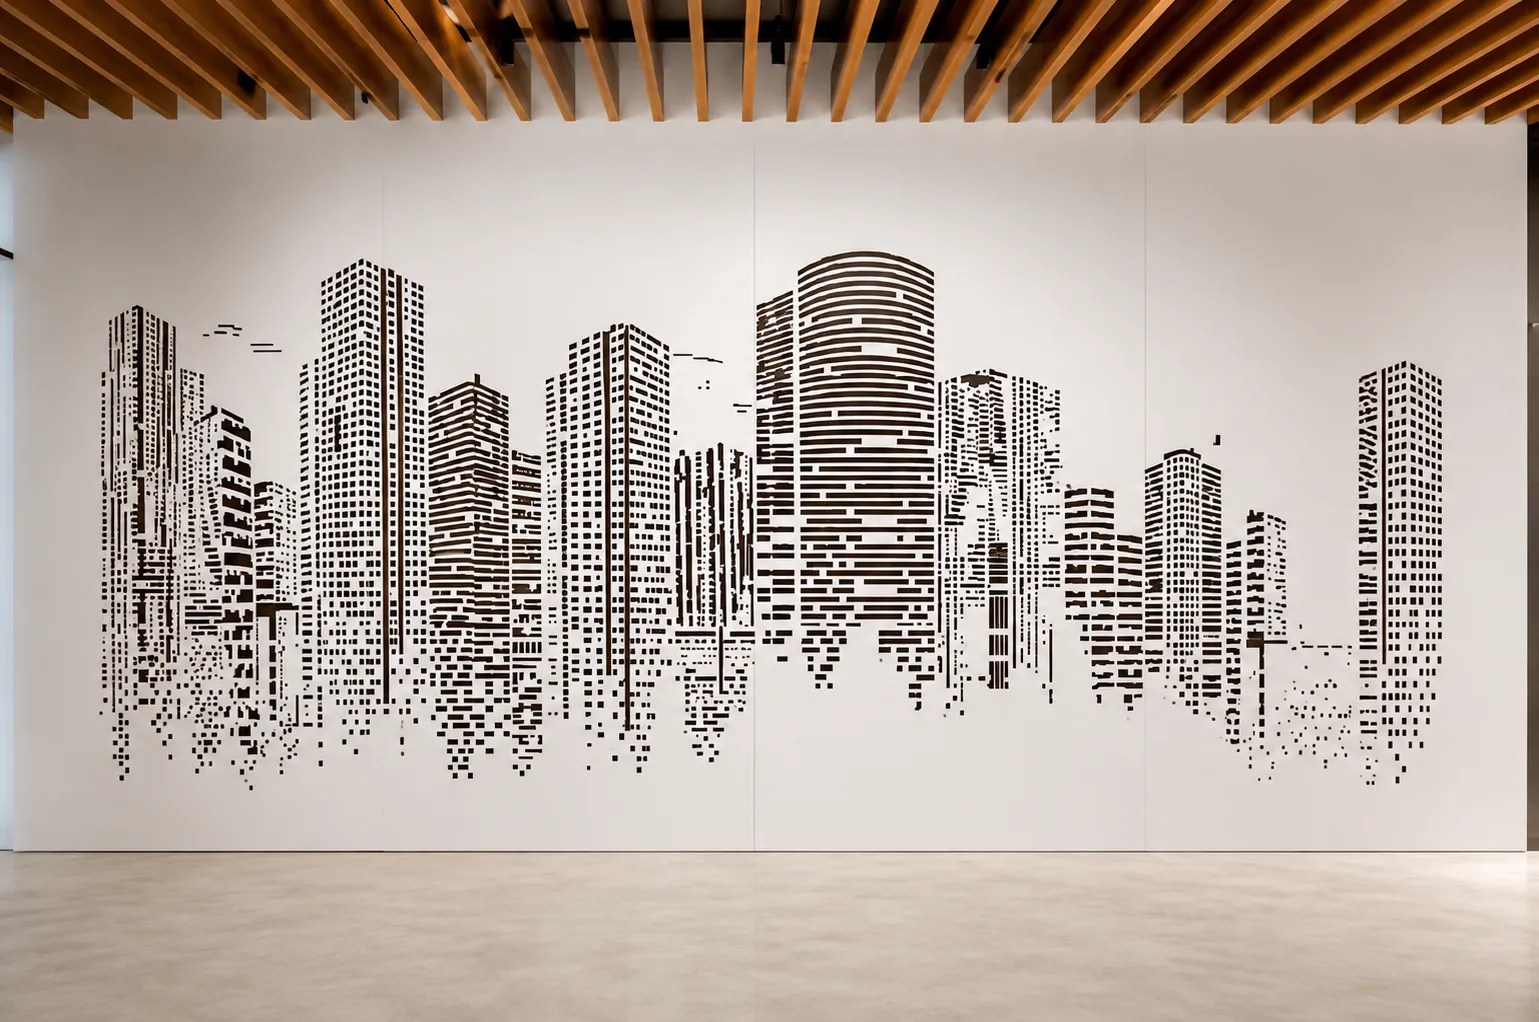
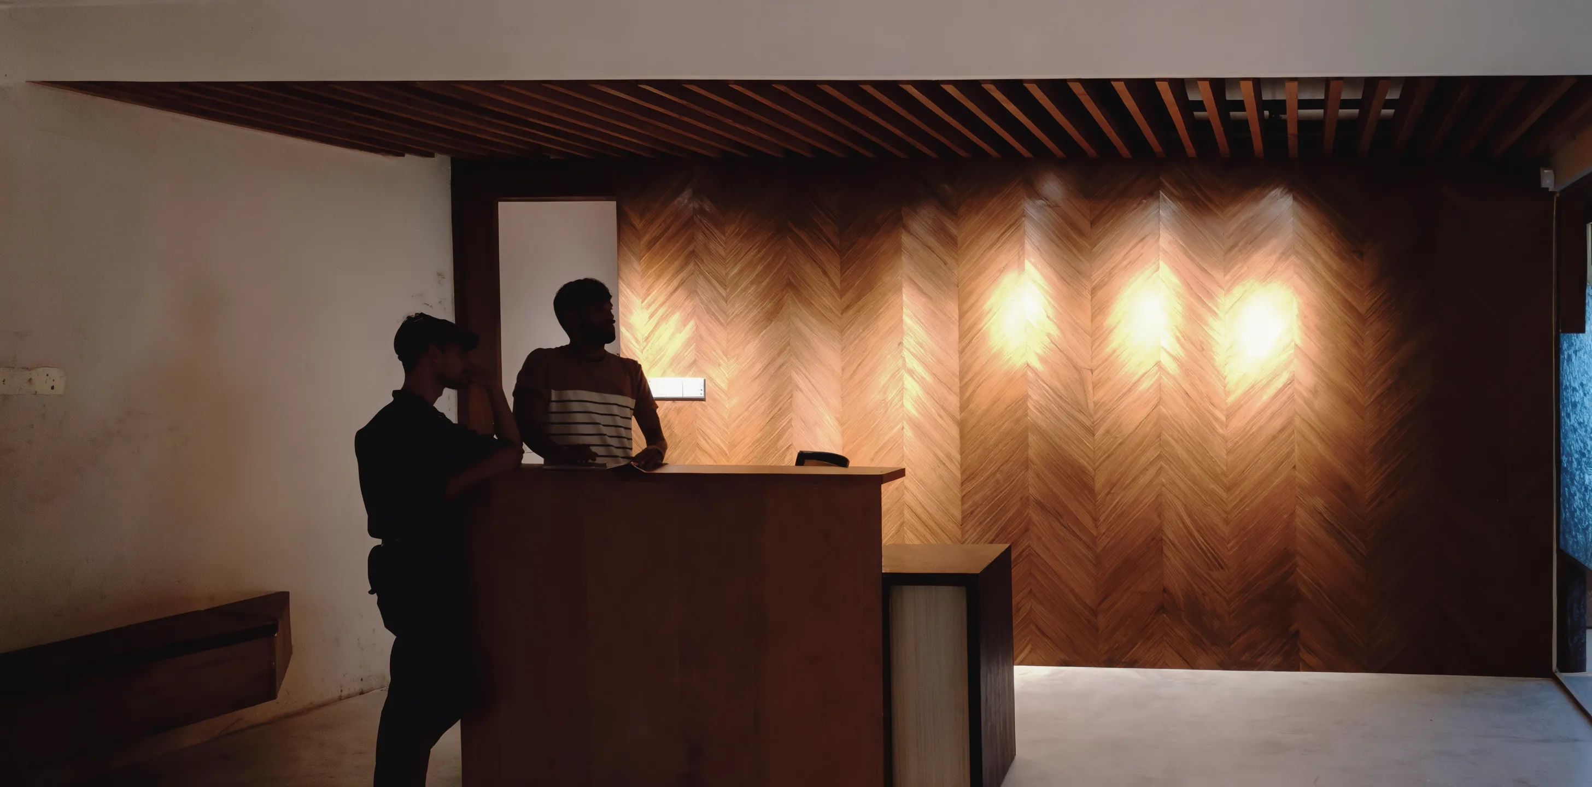
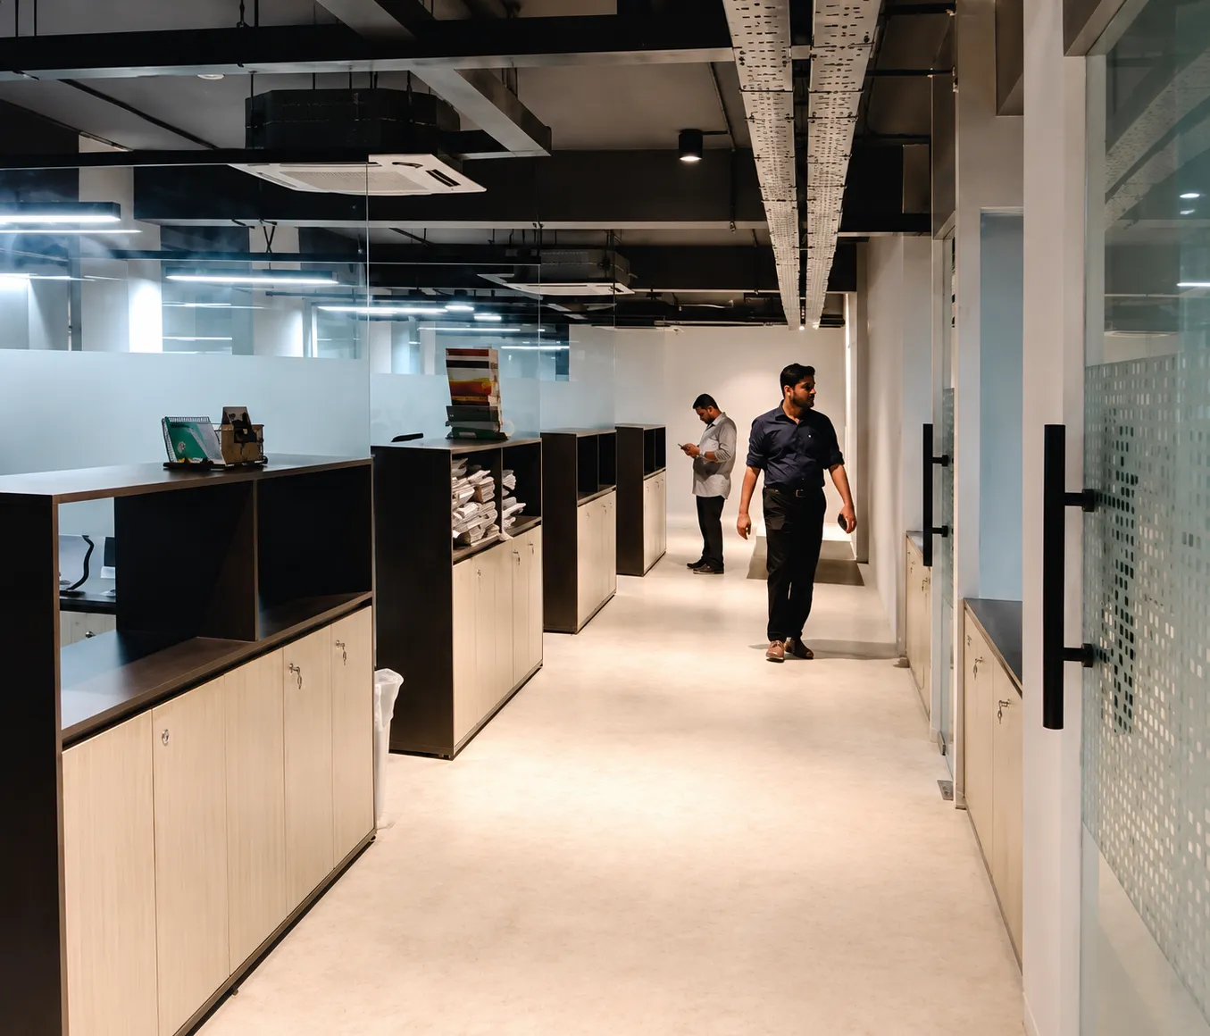
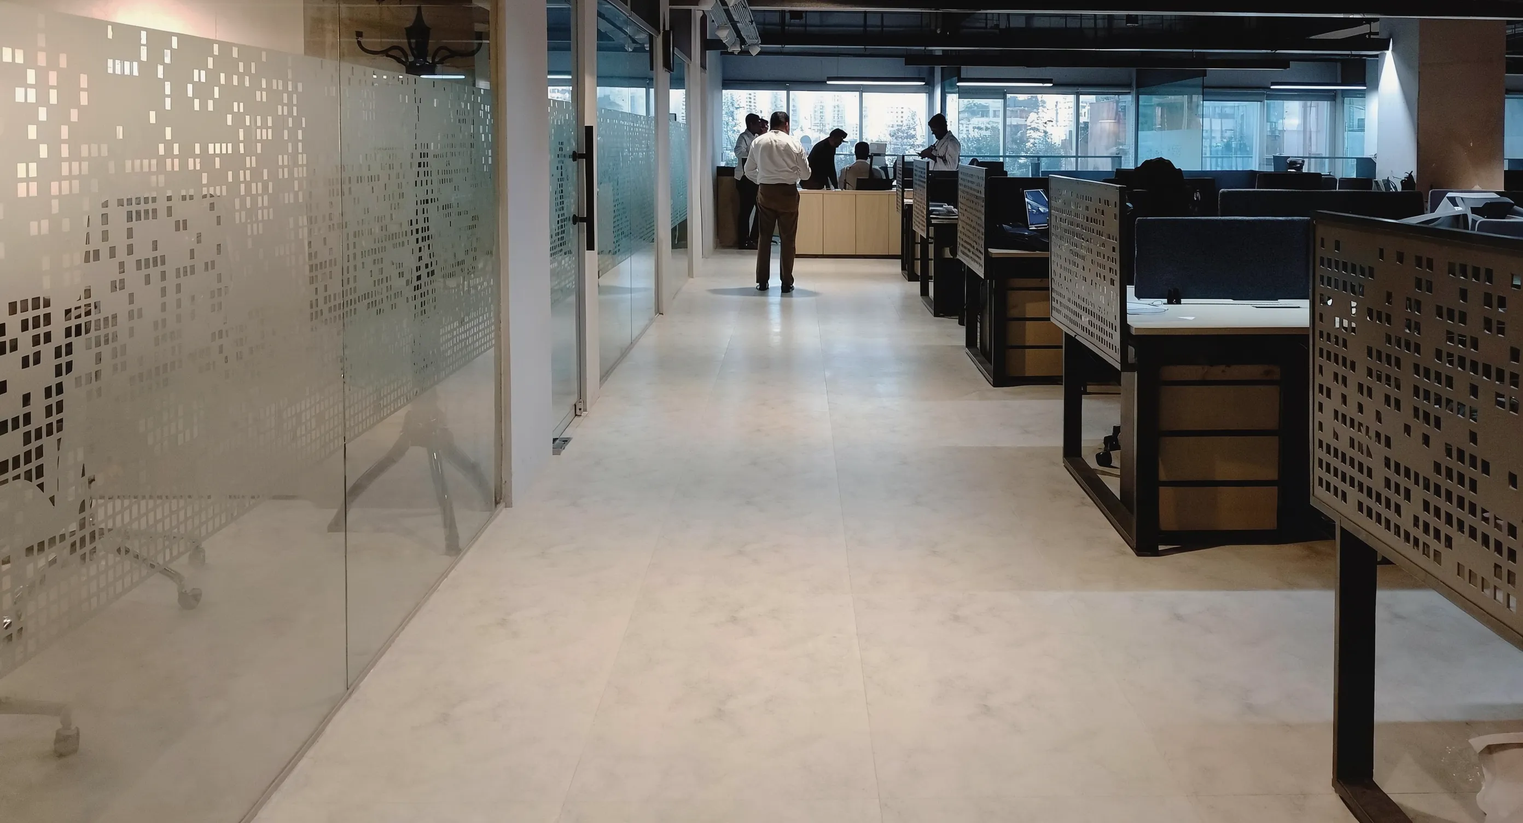
Designed to project contemporary leadership and refined corporate identity, the AWR DEVELOPMENTS HQ redefines workplace design in Dhaka's premier commercial district. The 7,650 SQFT workspace employs a sleek, premium minimalist language featuring custom acoustic glass partitions and open-concept collaborative hubs that establish a fluid spatial dialogue. By balancing clean architectural lines with sophisticated material selections, the workspace fosters productivity and seamless communication in a light-flooded, clutter-free environment.
Technical Documents & Plans
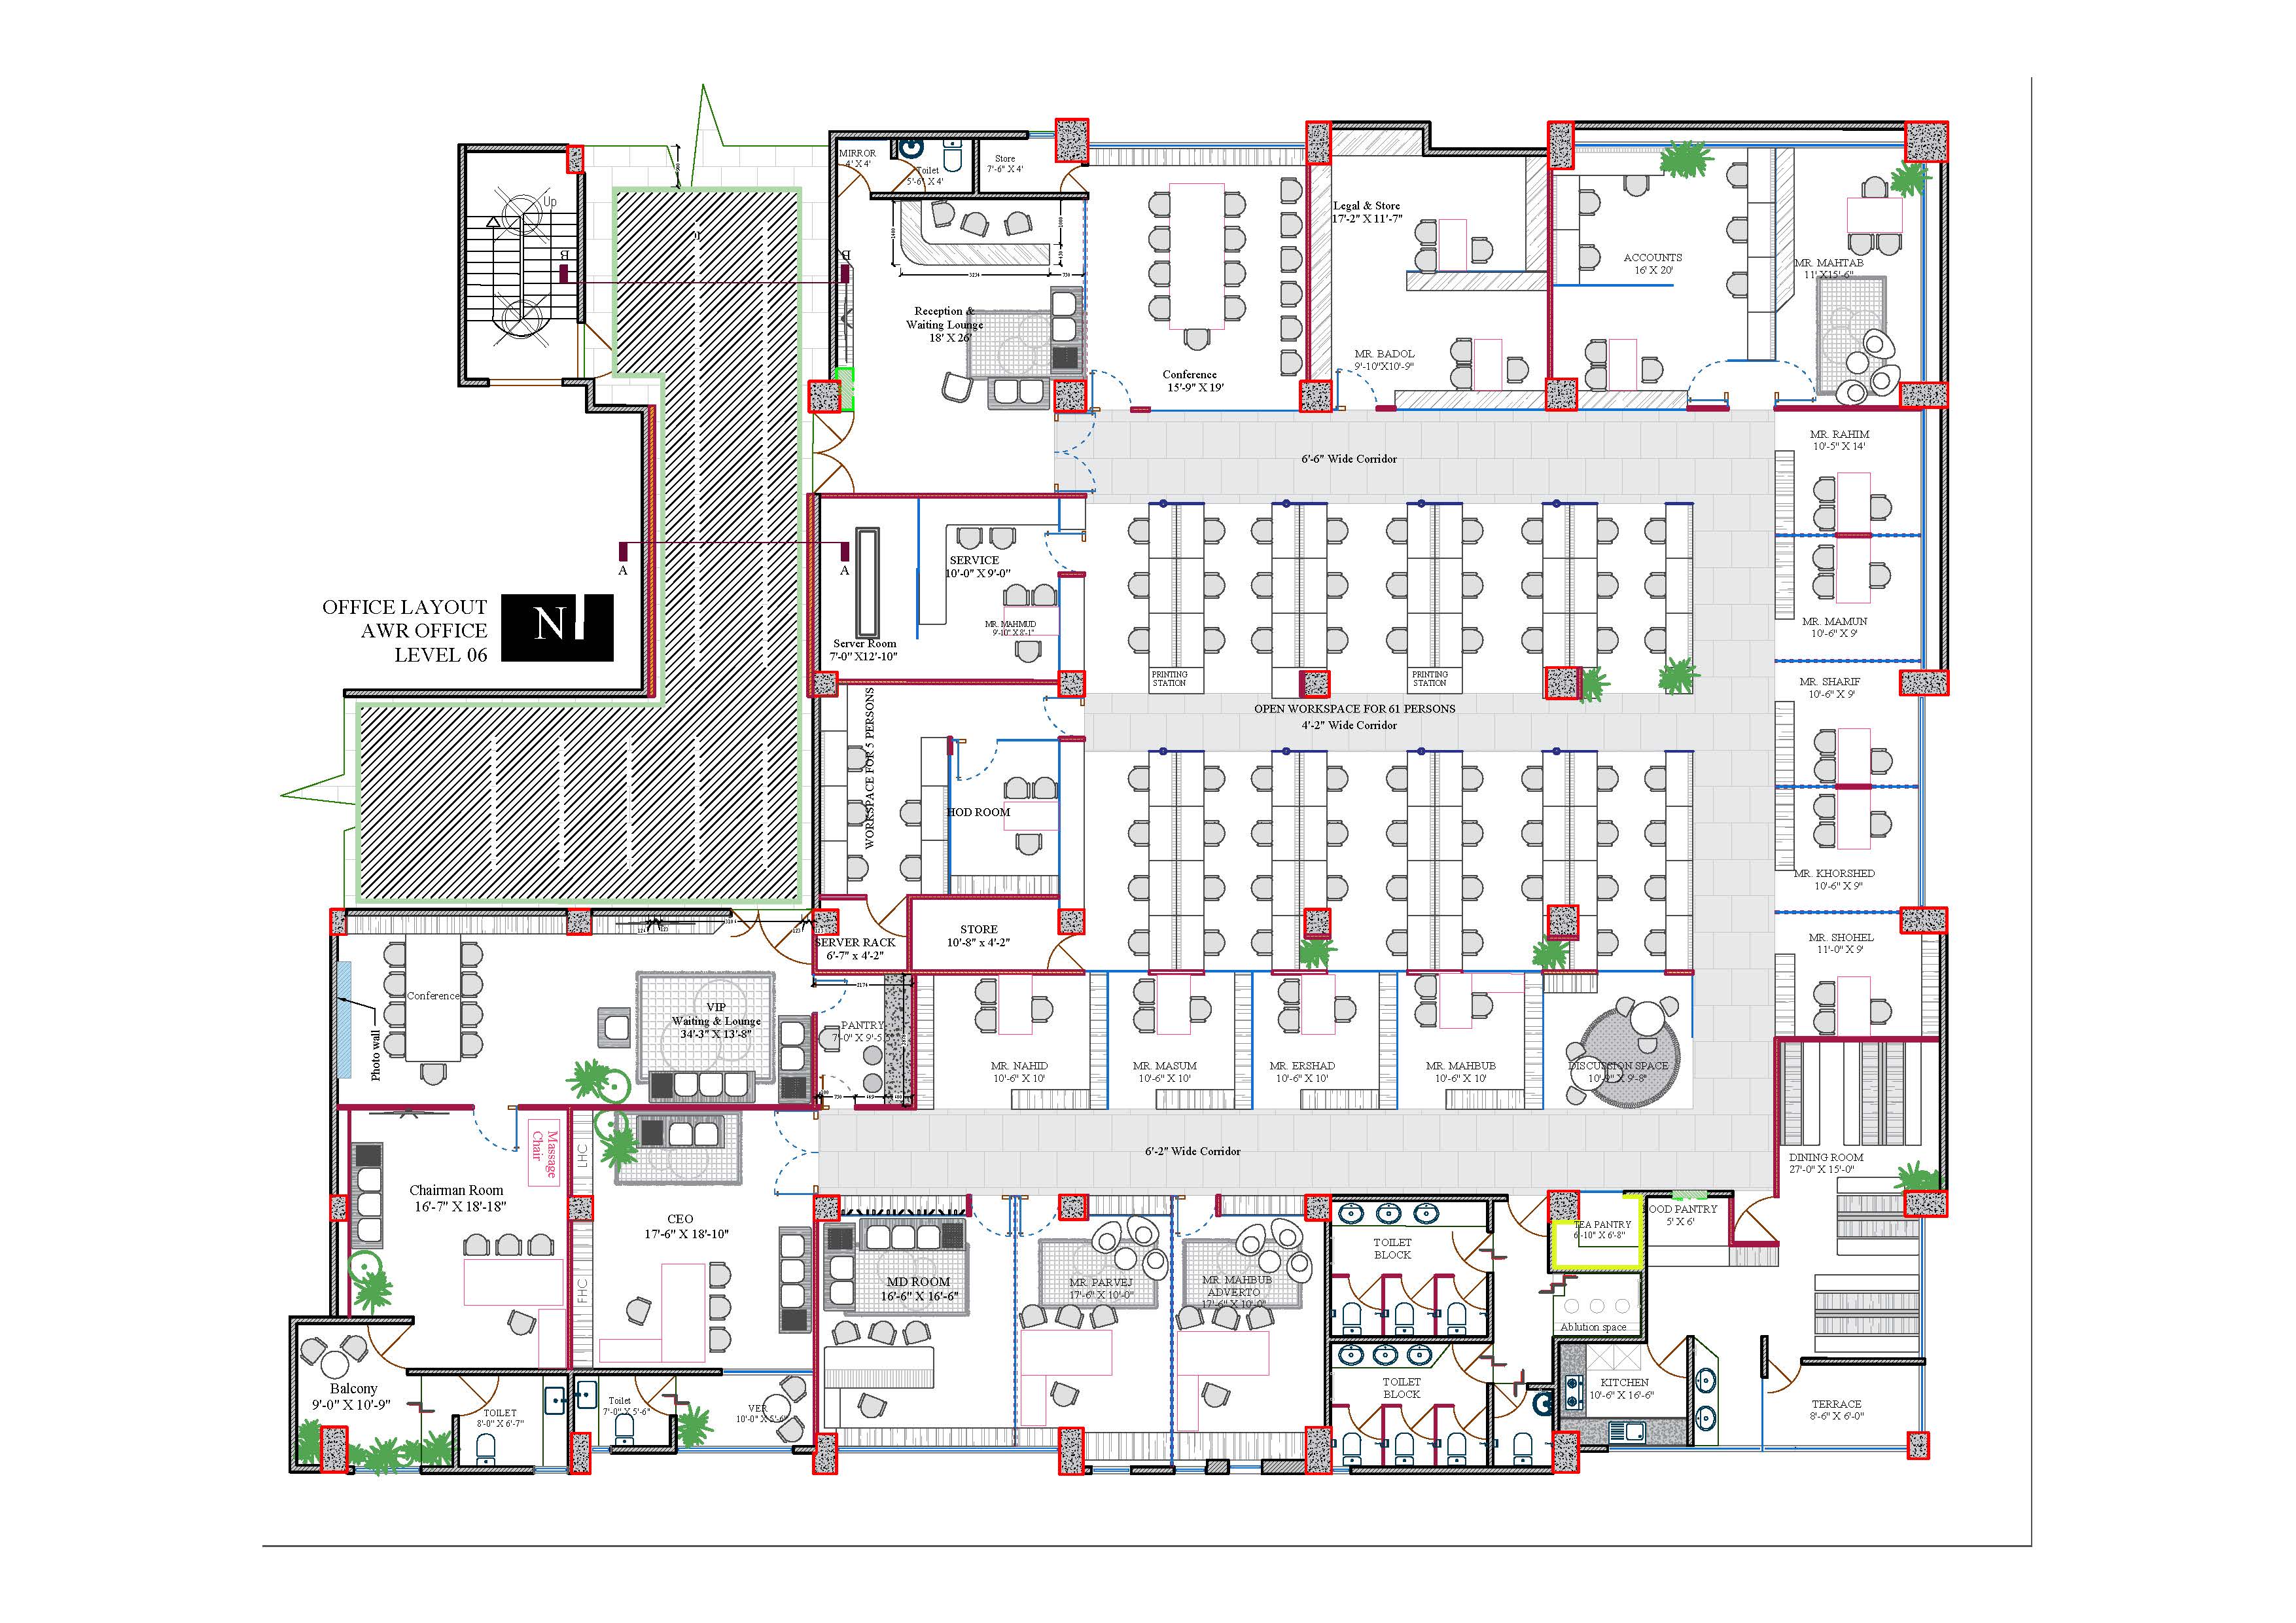
AWR PLAN
Executive layout and space optimization map for AWR PLAN.