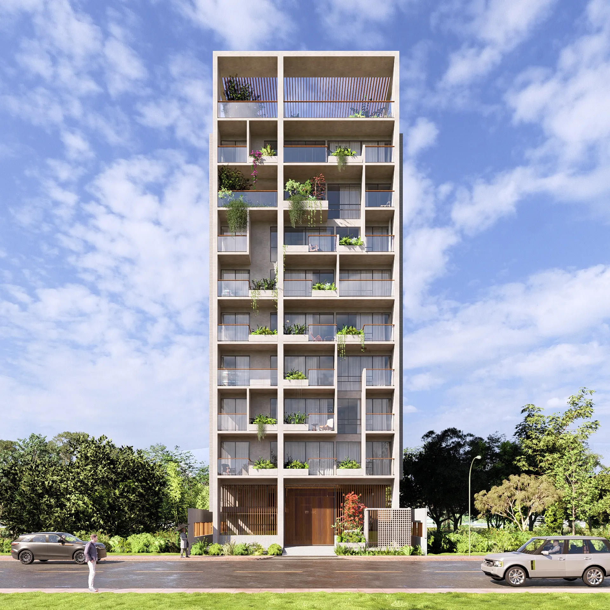
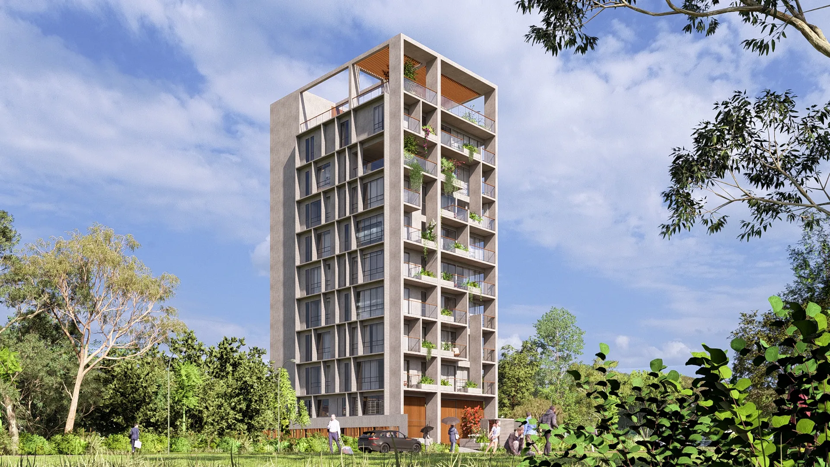
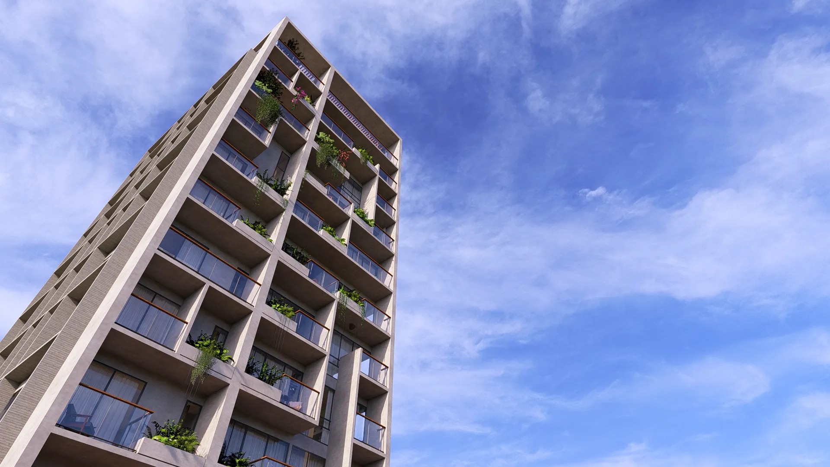
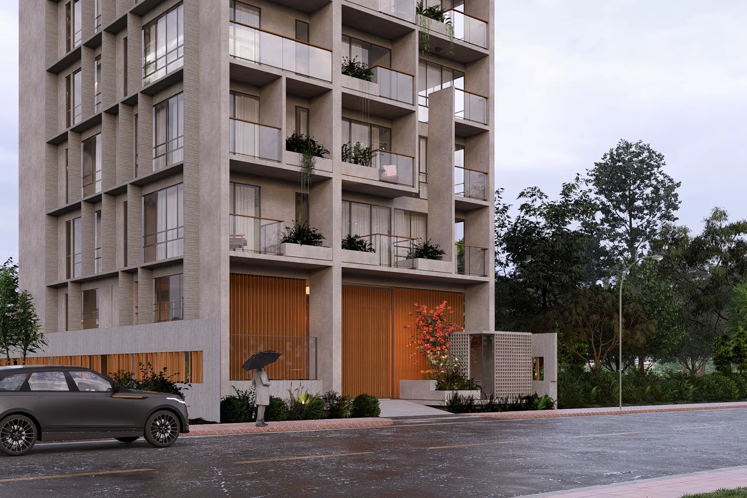
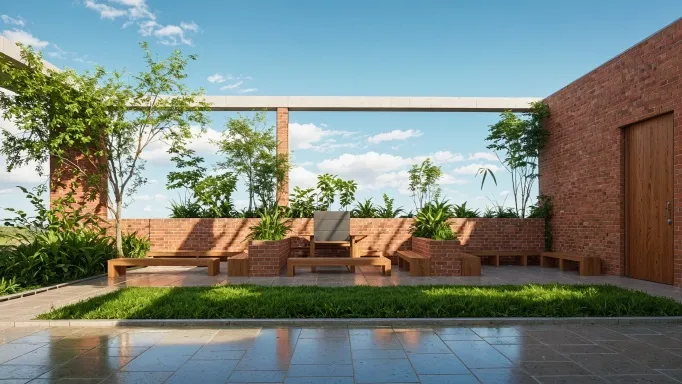
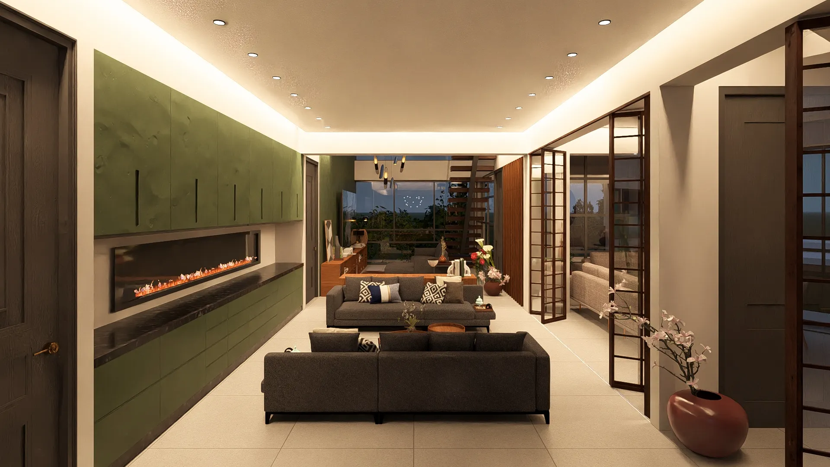
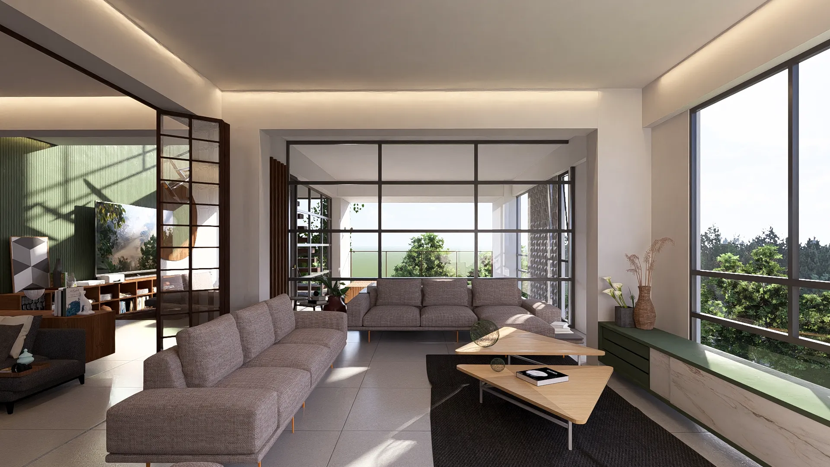
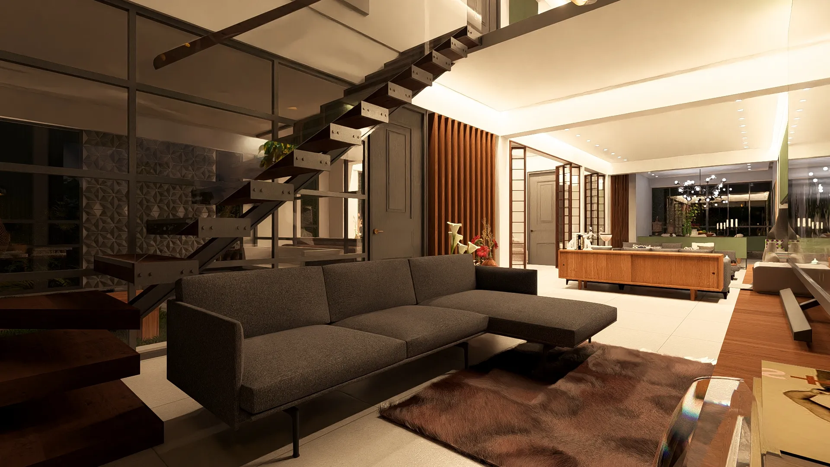
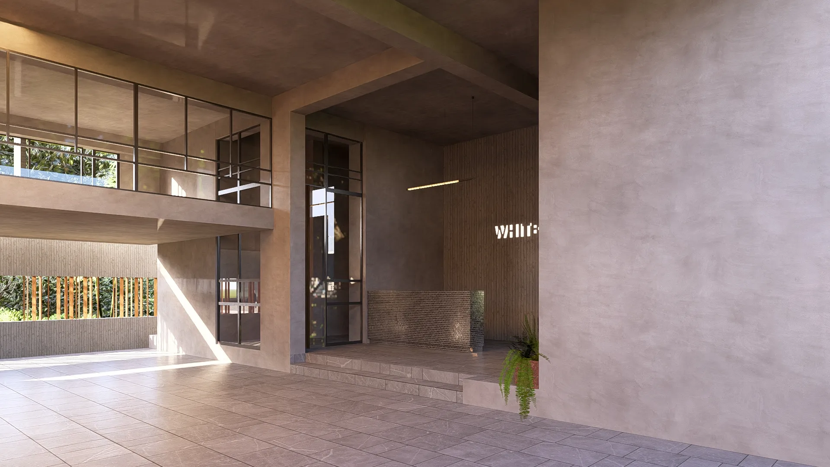
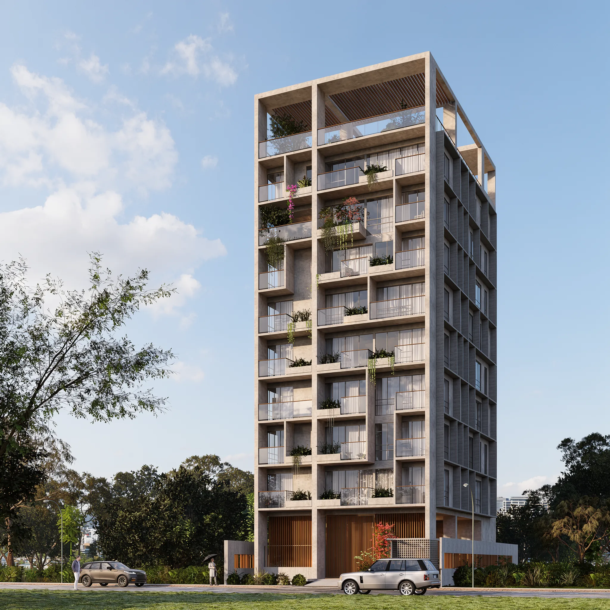
Designed as an architectural antidote to the fast-paced modern world, Dar Al Sukoon (the "Abode of Tranquility") explores the unexpected harmony between raw strength and soft sanctuary. The design employs a cozy brutalist language, where bold, monolithic off-form concrete walls are warmed by natural timber accents and lush, private pocket gardens. Spanning expansive full-floor residences, each 2,850 SQFT apartment flows onto deeply recessed terraces that act as private green buffers, offering a serene, quiet retreat shielded from the urban environment in Sector 11, Jalshiri.
Technical Documents & Plans

Location Plan
Site context and geographic coordinates for Location Plan.
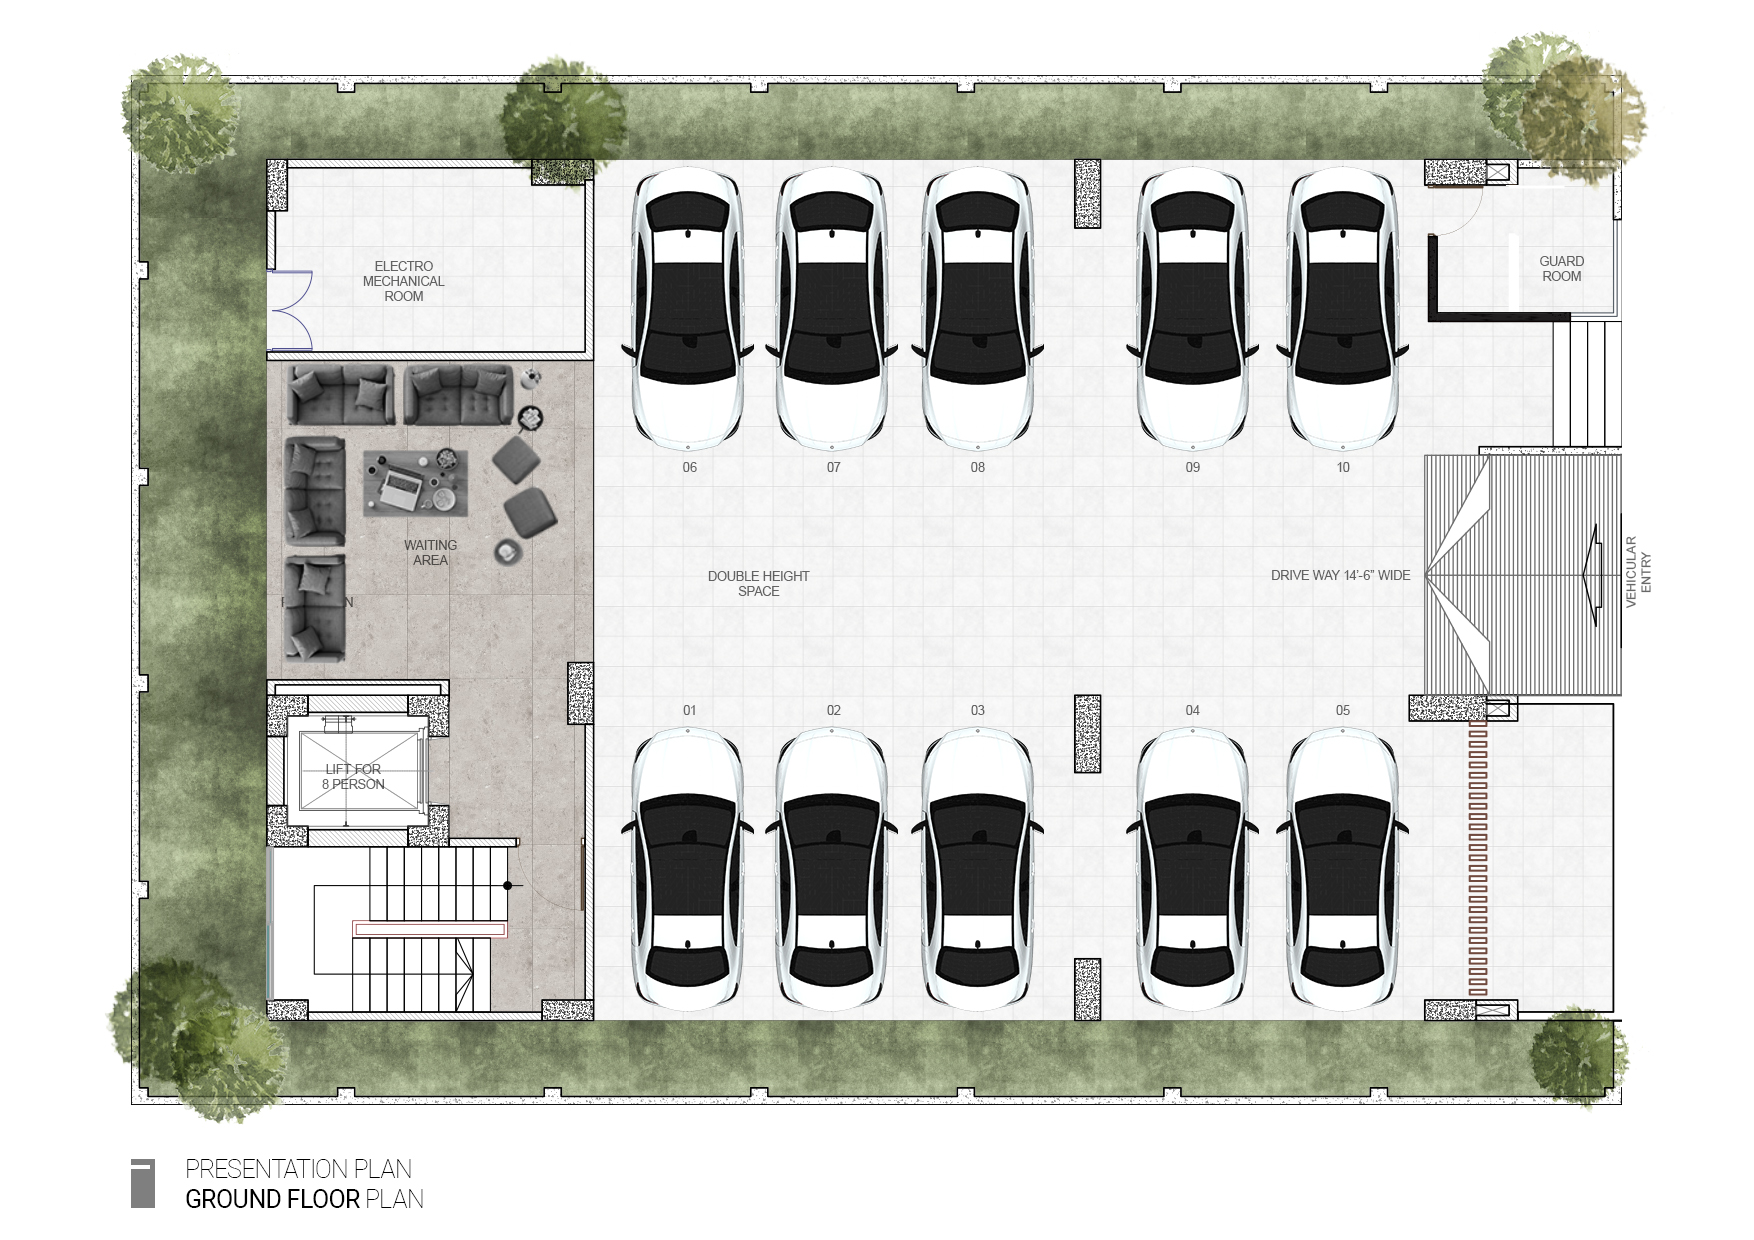
Ground Floor Plan
Spatial sequence and entry layout for Ground Floor Plan.
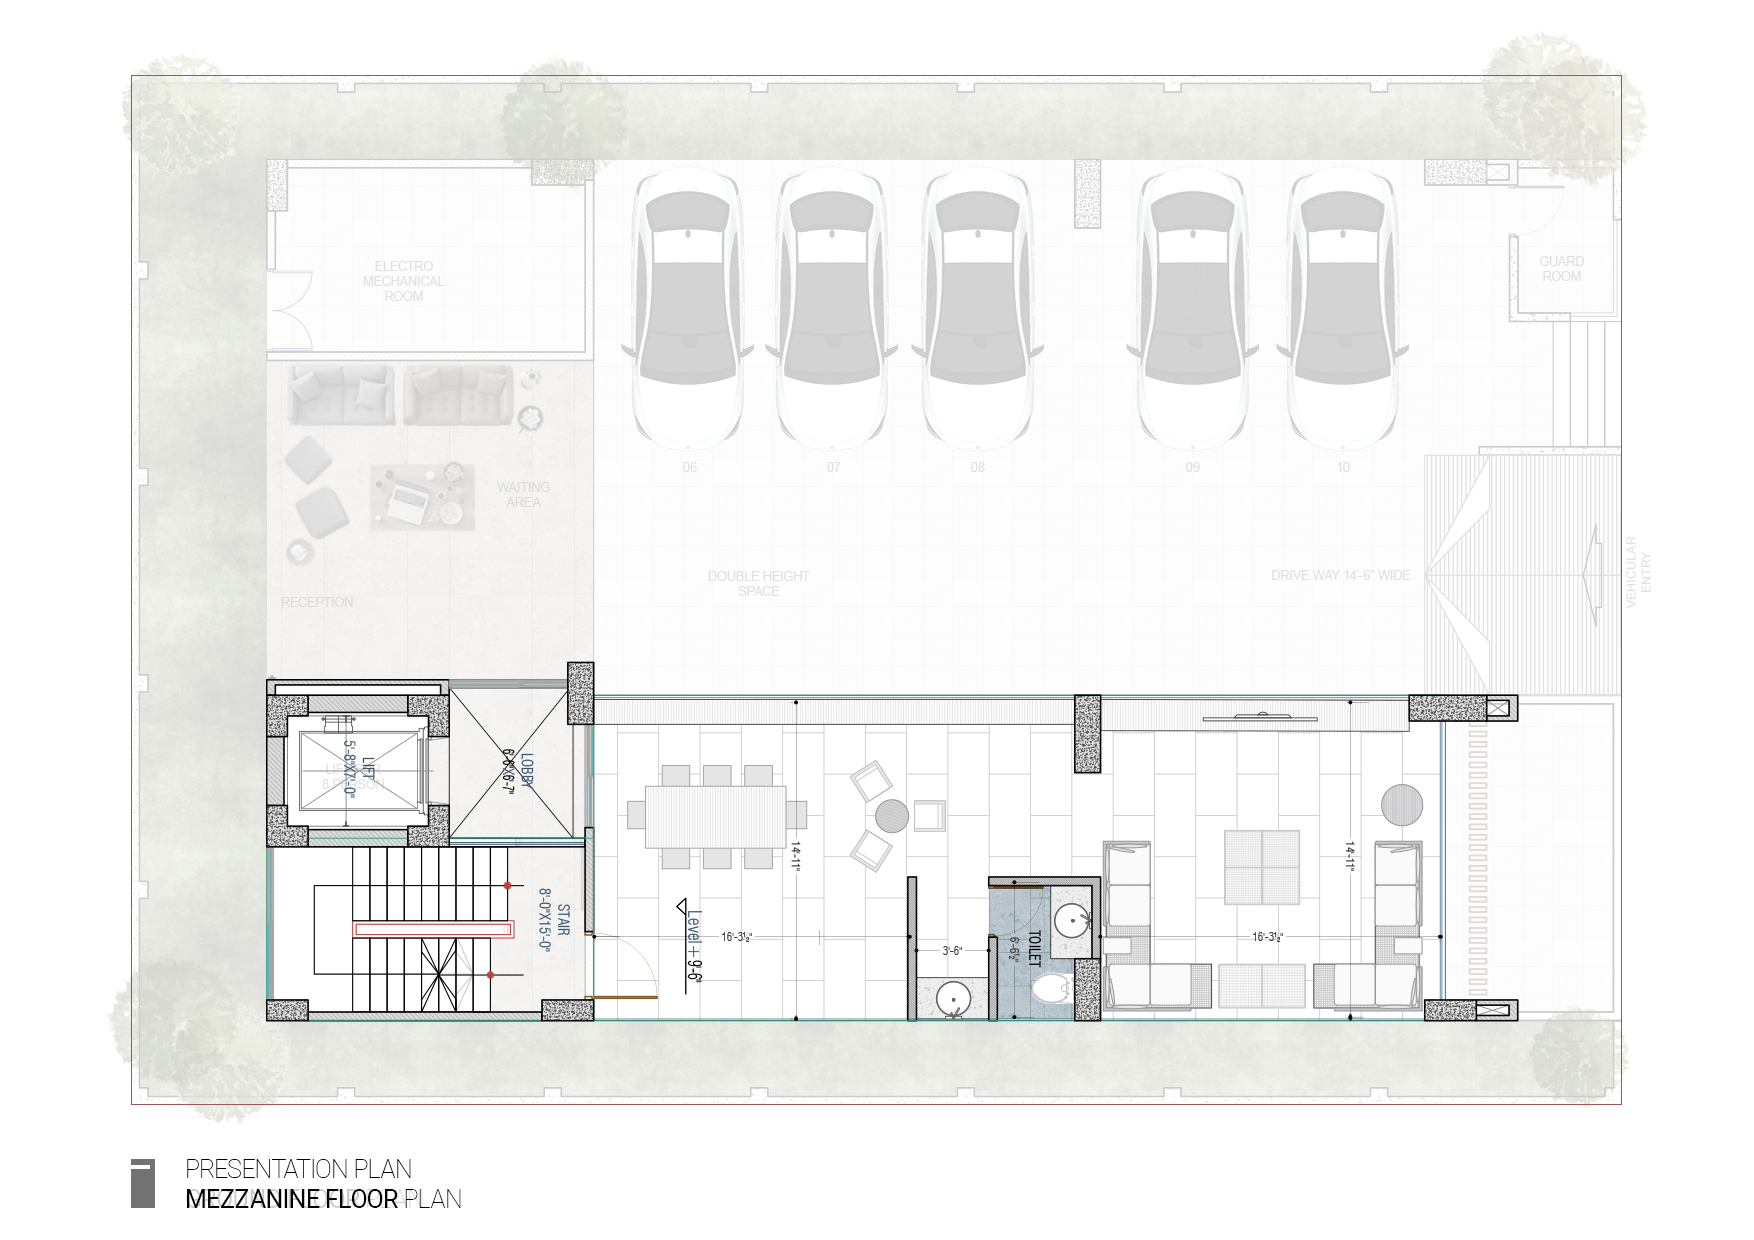
Mezzanine Floor Plan
Terrace integration and interior outline for Mezzanine Floor Plan.
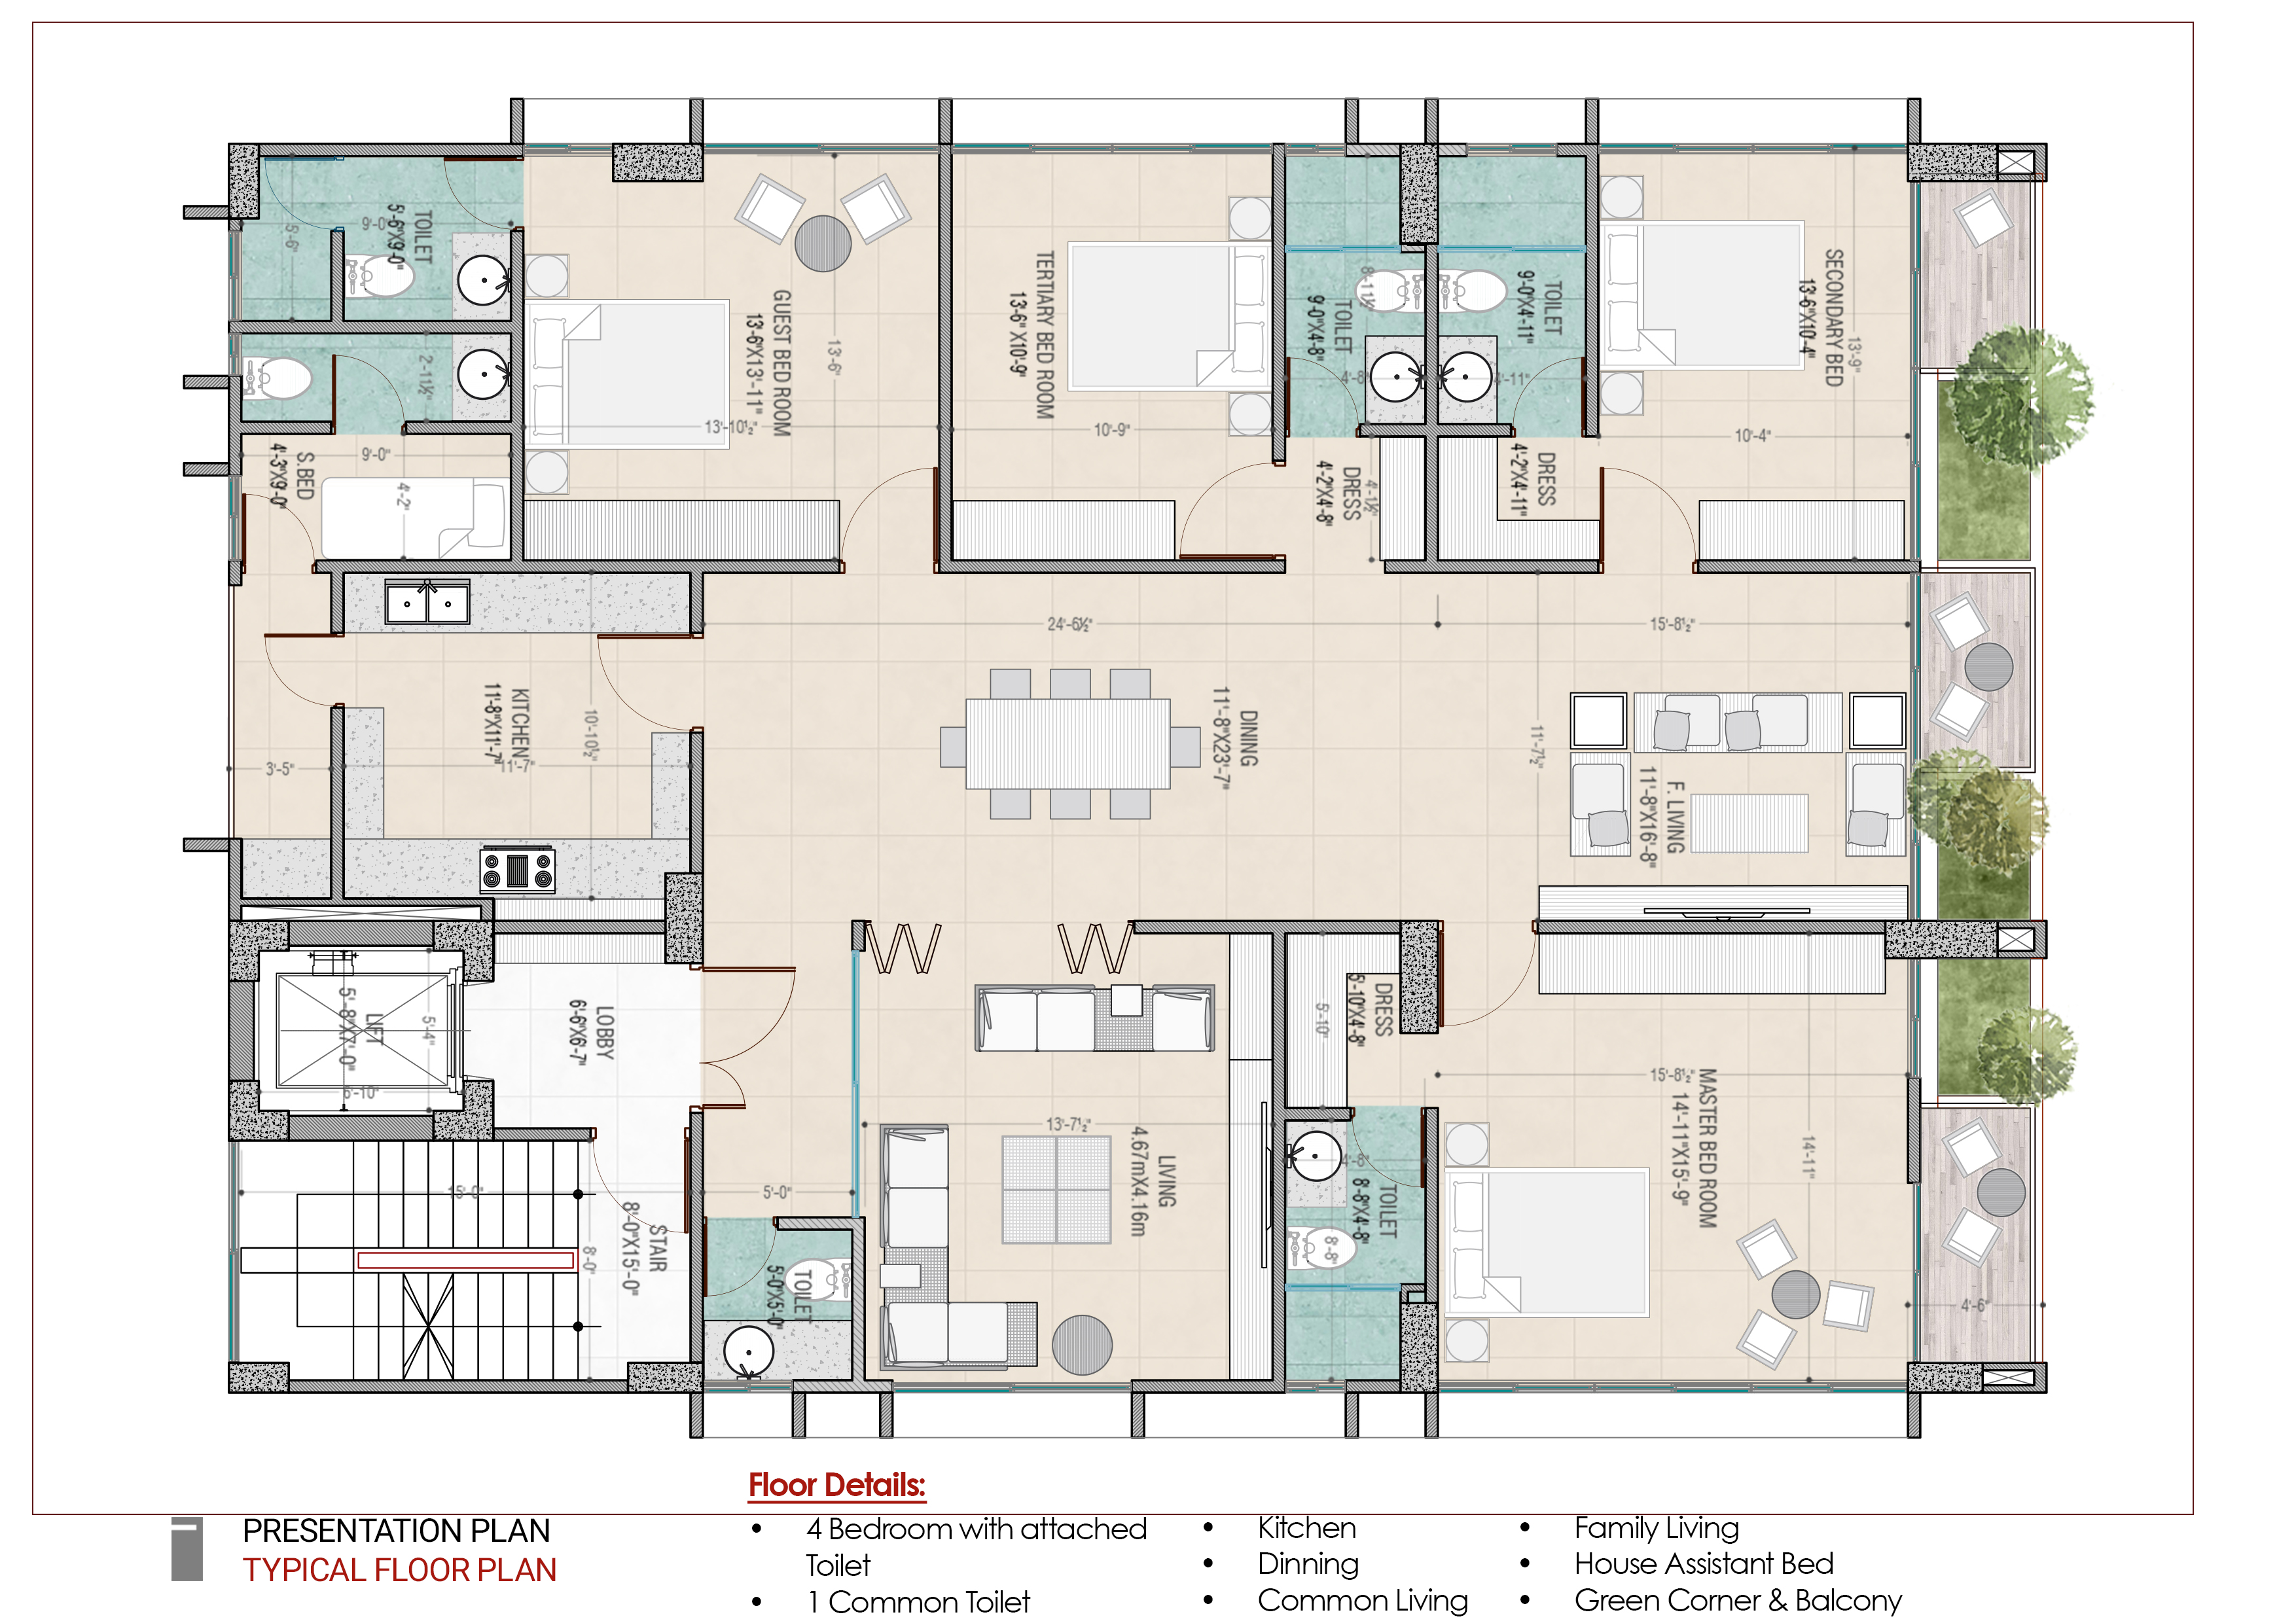
4 Bed Room Plan
Typical bedroom layouts and structural termination for 4 Bed Room Plan.